
FAQ · Joliet & ChicagolandConcrete questions, answered.
Permits, curing, cracks, floors, foundations, parking lots, and curb. Every answer shows its source.
Topics
Find your answer.
Search, or pick a topic. Every answer shows its source.
7 days a week
Getting started
Price depends on size, thickness, finish, site prep, and access. Every quote is free and based on your actual site.
Start with what you see. Find it in our problem list, or describe it in your quote request and we'll tell you what it needs.
Yes. The same crew handles every stage, from excavation to the final finish.
Joliet and the Greater Chicagoland area.
We work 7 days a week, which gives more room to find a day that works for you.
Slabs, parking lots, curb and gutter, and foundations, across Joliet and the Greater Chicagoland area.
Permits & planning
In Joliet, yes for driveways, aprons, sidewalks, patios with or without a roof, garages, and additions. Replacing a driveway, apron, or sidewalk at the same size needs one too. Other towns set their own rules.
Source: City of Joliet
It's the surveyed drawing of your property. For a Joliet permit, the new work gets marked on it, and the city's Planning Division reviews its location and size.
Source: City of Joliet
Whoever does the digging. Illinois law requires them to notify JULIE at least 3 days ahead, not the homeowner or the company the work is for.
Source: JULIE
No. Utilities only mark the lines they own. Private lines like sprinklers, private lighting, sewer and septic lines, pools, and power to a detached garage aren't marked, so point them out before the dig.
Source: JULIE
Yes. Every new garage needs an approved concrete foundation and a permit with an accurate plat of survey.
Source: City of Joliet
After the footings are dug and before they're poured, and again before the foundation walls are poured.
Source: City of Joliet
Under the ISPSC, which many Illinois towns adopt:
- Barriers are at least 48 in. high.
- Gates are self-closing and self-latching, and open away from the pool.
- The gap under a barrier on a solid surface is no more than 4 in.
- A 36 in. clear zone keeps climbable objects away from the barrier.
Check your town's adopted code, and plan the deck and barrier together.
Source: City of Naperville (2018 ISPSC)
Cracks, curing & care
Most concrete gets some hairline cracks. A compacted base and control joints at the right spacing keep them small and in planned places.
Source: Concrete Network
Joliet's rule for flatwork: the air has to be at least 32°F and rising, and the concrete must be protected to stay at 55°F for at least five days.
Source: City of Joliet
Not in the first year, and never ammonium nitrate or ammonium sulfate.
Source: PACA
Driveways, patios & stamped
At least 4 in. Going to 5 in. adds about 50% load capacity for about 20% more cost.
Source: Concrete Network
The apron is part of the job. In Joliet it's covered by the same permit as the driveway.
Source: City of Joliet
The slab is pitched at least 1/8 in. per foot away from the house, so rain runs off toward the yard.
Source: Concrete Network
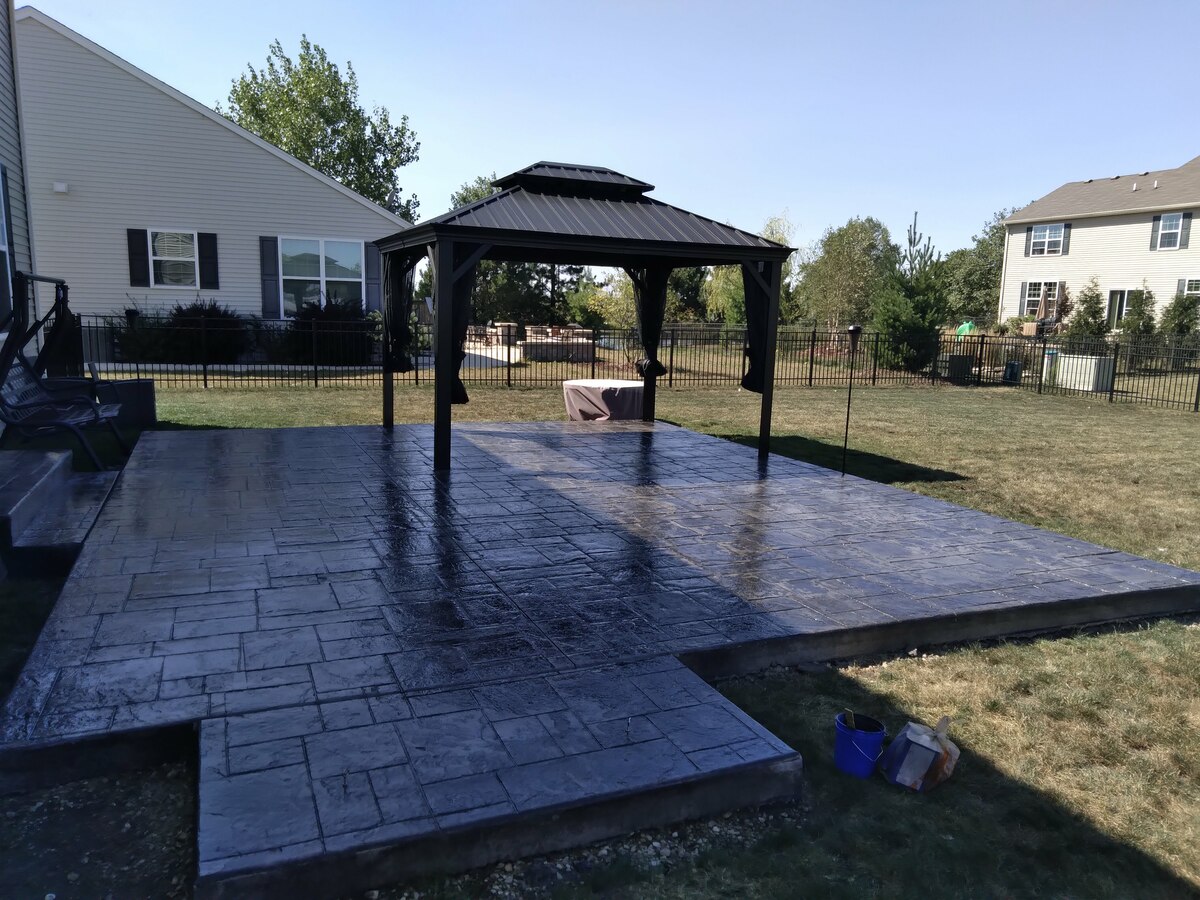
Yes. Stamped concrete gives you the pattern in one solid surface. See Stamped & Decorative for patterns.
There are four common ways:
- Integral color is mixed through the whole slab, mostly in earth tones and pastels.
- Color hardener is broadcast on the surface for richer color and a denser surface.
- Release agents add accent color in the texture.
- Stains add natural variation.
Many finishes combine two or more.
Source: Concrete Network
Sealed stamped concrete can get slick when wet, especially with a glossy finish. A non-slip additive in the sealer helps on pool decks and walkways.
Source: Concrete Network
About every 2 to 3 years, depending on weather. When the surface looks dull, it's time.
Source: Concrete Network
Excavation
In Joliet, installing or replacing a driveway, apron, sidewalk, or patio needs a permit with a plat of survey, even at the same size and spot. Other towns set their own rules.
Source: City of Joliet
A slab is only as good as what it sits on. Soft spots are dug out and replaced with compacted gravel or crushed rock, so the slab sits on an even base and doesn't settle unevenly.
Source: Concrete Network
Floors & foundations
Yes. Under the residential code, the parking area slopes toward a drain or the main garage door so water and melted snow run out.
Source: Fine Homebuilding (IRC R309.1)
The residential code exempts garages and other unheated accessory structures from its vapor retarder rule. Basement and living-space slabs are a different story.
For new homes, Illinois requires:
- At least 4 in. of clean gravel.
- 6-mil sheeting on top, lapped at least 12 in.
- Sealed floor openings and joints.
- A 3 in. vent pipe set into the gravel.
Source: Illinois Admin. Code
Salt that drips off cars is deicer, and deicers drive scaling, especially on new concrete. NRMCA calls for at least 4,000 psi where deicers reach the slab, and no deicers in the first year.
Source: NRMCA
Under the residential code, living-space slabs sit on a 6-mil vapor retarder that limits moisture coming up through the floor. Water coming in through walls or cracks is a waterproofing and drainage question, which is a separate specialty.
Below the frost line set by the local code, and at least 12 in. below the ground. Your permit confirms the exact depth.
Source: InterNACHI (IRC R403)
At least 12 in. wide and 6 in. thick, on undisturbed soil or engineered fill.
Source: InterNACHI (IRC R403.1)
Joliet requires at least 10 days after the walls are poured, with bracing as needed.
Source: City of Joliet
Joliet allows it with protection. Footings can be poured at 10°F and rising and kept at 50°F until 500 psi. Walls can be poured at 15°F and rising and kept at 55°F for at least 5 days.
Source: City of Joliet
Commercial, lots & curb
New concrete reflects about 40% of sunlight and new asphalt about 5%. The gap narrows with age: concrete may reach about 25% after 5 years, and asphalt about 20% after seven.
Source: U.S. EPA
ACI 330 guidance puts standard car lots at about 5 in. and truck areas at about 6.5 in.
Source: PACA
When the lot is jointed into short panels, ACI 330 says distributed steel isn't necessary, and dowels aren't needed for most parking lots.
Source: NRMCA (ACI 330)
About 10–12 ft on a 5 in. slab, and about 15 ft on an 8 in. slab.
Source: PACA
Illinois sets it by the total number of off-street spaces:
- 1 to 25: 1
- 26 to 50: 2
- 51 to 75: 3
- 76 to 100: 4
- 101 to 150: 5
- 151 to 200: 6
- 201 to 300: 7
- 301 to 400: 8
- 401 to 500: 9
- 501 to 1,000: 2% of total
- Over 1,000: 20, plus 1 for each 100 over 1,000
- Hospital outpatient facilities: 10% of total
- Rehabilitation and physical therapy: 20% of total
Source: Illinois Attorney General
16 ft wide for off-street spaces, including a diagonally striped access aisle 8 ft or 5 ft wide.
Source: Illinois Attorney General
Federal ADA standards allow no more than 1:48 in any direction for spaces and their aisles, and Illinois' accessibility code applies as well.
Source: U.S. Access Board
It's IDOT's shorthand. B means barrier, a curb with a vertical face. The 6 is the curb height in inches, and the 12 is the gutter width in inches.
Source: IDOT manual
A barrier curb has a vertical face, and a mountable curb has a sloping one. On streets designed for 45 mph or less, either can be used, so your plans or your town's detail decide.
Source: IDOT manual
Under IDOT's standard, contraction joints match the adjacent concrete pavement, never more than 15 ft apart. They're sawed 2 in. deep 4 to 24 hours after the pour, then sealed.
Source: IDOT Standard 606001
Under Will County's subdivision rules, it's required in every nonresidential subdivision, in residential ones where lots average less than 120 ft wide at the front, and where slopes exceed 5%. The required type is B-6.12.
Source: Will County Code
Get started
Ask us directly.
Call 815-836-1828, 7 days a week, or request a free quote and we'll answer it at the visit.
Free quotes, 7 days a week.